Design Philosophy: Kengo Kuma, Losing on Purpose

The Principle
“My ultimate aim is to ‘erase’ architecture.” – Kengo Kuma2
Most architects spend a career trying to make buildings that win: taller, louder, more photographed than their neighbors. Kuma built his philosophy around the opposite verb. He calls it makeru kenchiku – “losing architecture,” the architecture of defeat – and he means it as a discipline, not a shrug.2 A building should lose to its site, defer to its materials, and dissolve into the life around it. His practice’s own mission statement is the constructive half of the same idea: architecture “that opens up new relationships between nature, technology, and human beings.”1 The building that stops competing is the one that can finally connect.
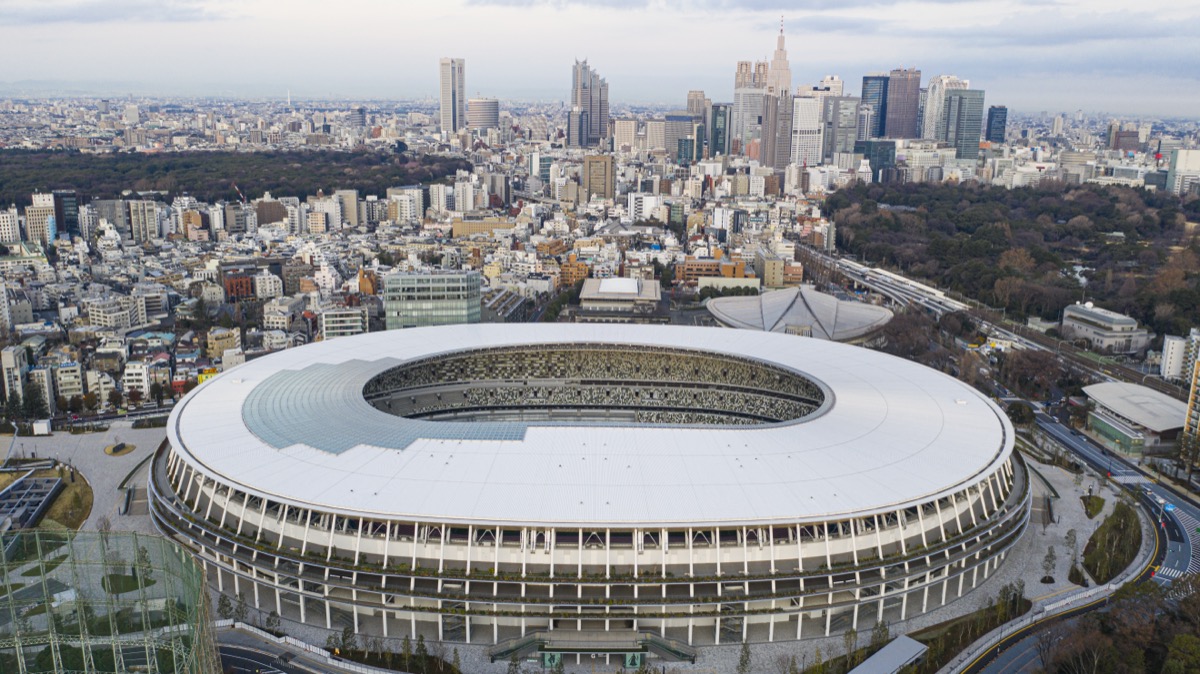
The test of a slogan like that is whether its author holds to it when the stakes rise. Kuma’s answer stands in Tokyo: a national stadium whose first gesture is layered eaves of small-section wood, a landmark designed to sit low and lose, gracefully, to the trees of the Meiji Jingu gardens around it.69
Context
Kuma was born in Yokohama in 1954. He tells the origin story himself: as a ten-year-old he was taken to Kenzo Tange’s Yoyogi National Gymnasium, built for the 1964 Olympics, and decided on the spot to become an architect.8 The irony is that the building that recruited him is everything his mature work refuses – a heroic concrete monument – and he has spent his career answering it rather than imitating it.
He studied architecture at the University of Tokyo, spent 1985–86 as a visiting scholar at Columbia, and founded Kengo Kuma & Associates in Tokyo in 1990, at the giddy peak of Japan’s bubble economy.1 What happened next is the hinge of the whole biography. His first conspicuous building, the M2 automobile showroom of 1991, was a deliberately chaotic collage of quotation – its centerpiece a gigantic Ionic column – assembled, in his office’s own words, from “fragments made using various architectural styles, materials and scales.”3 Then the bubble burst. The M2 became the era’s scapegoat, Tokyo commissions evaporated, and for roughly a decade Kuma worked where the work was: small towns, small budgets, local craftsmen, local materials.8
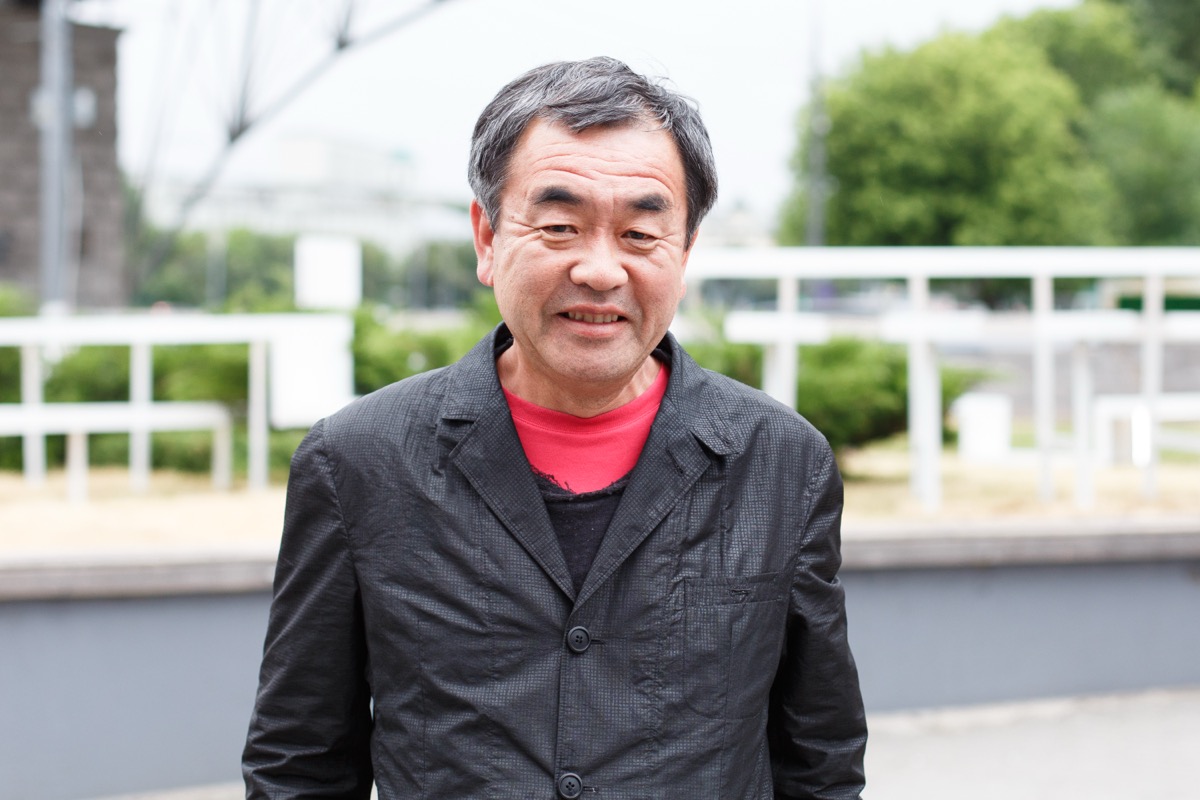
The exile was the education. In the mountain village of Yusuhara on Shikoku, in onsen towns and rural museums, he learned to build with the carpenter across the table instead of the skyline across the bay. Makeru kenchiku is not a theory he invented and then applied; it is a description of what the 1990s did to him, converted into a method.
The Work
Yusuhara (1994–2018): A Town as a Laboratory
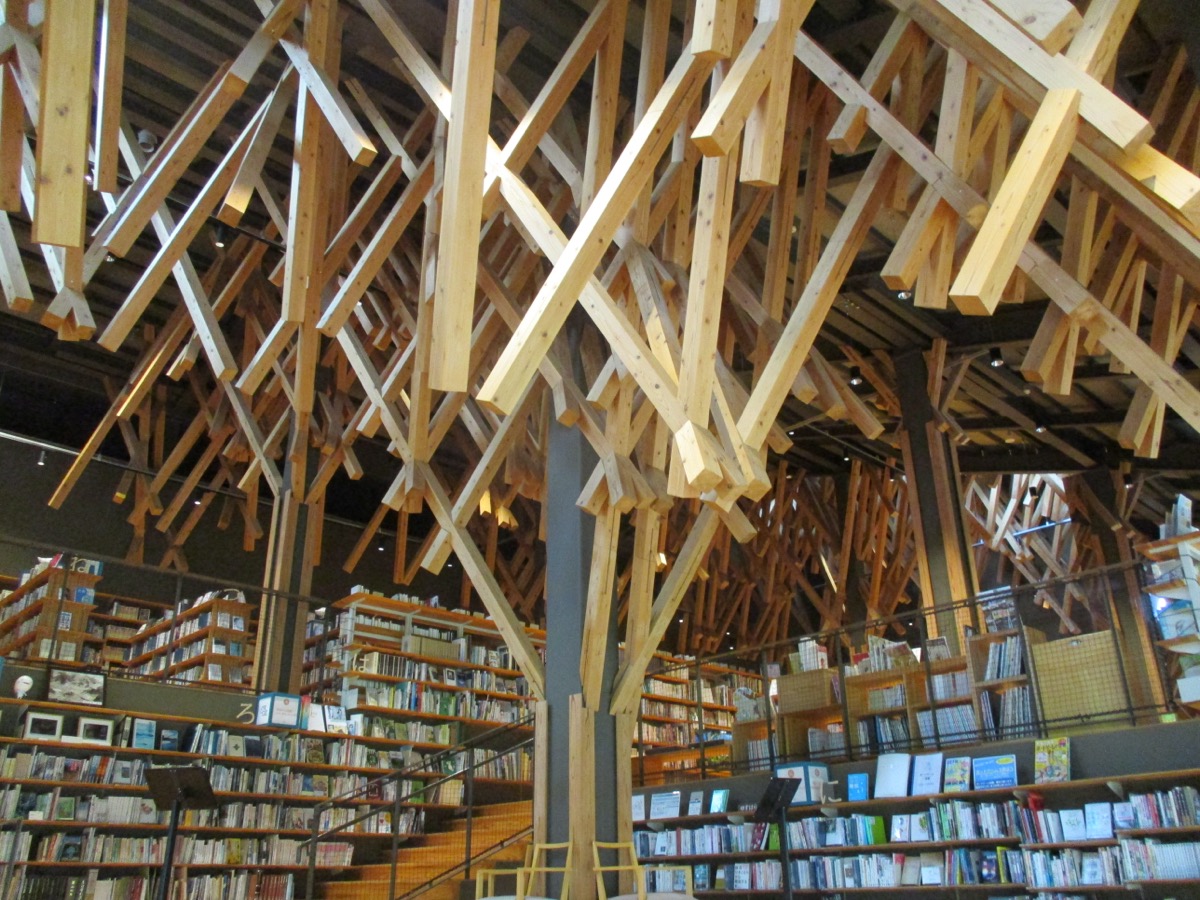
Kuma’s longest client is a mountain town of a few thousand people. Over twenty-five years he gave Yusuhara a cloud-themed hotel, a town hall, a thatched-facade market, a wooden bridge museum on cantilevered timber brackets, and finally the Kumo-no-Ue library, whose ceiling breaks into a canopy of branching cedar so that reading feels like sitting under a forest.7 No single building is the point. The point is the relationship: one architect, one town, decades of trust, and a public architecture assembled from the region’s own cedar by the region’s own hands. It is the anti-portfolio – and it is where every idea he later scaled up was first tested small.
Nezu Museum (2009): Losing to a Garden
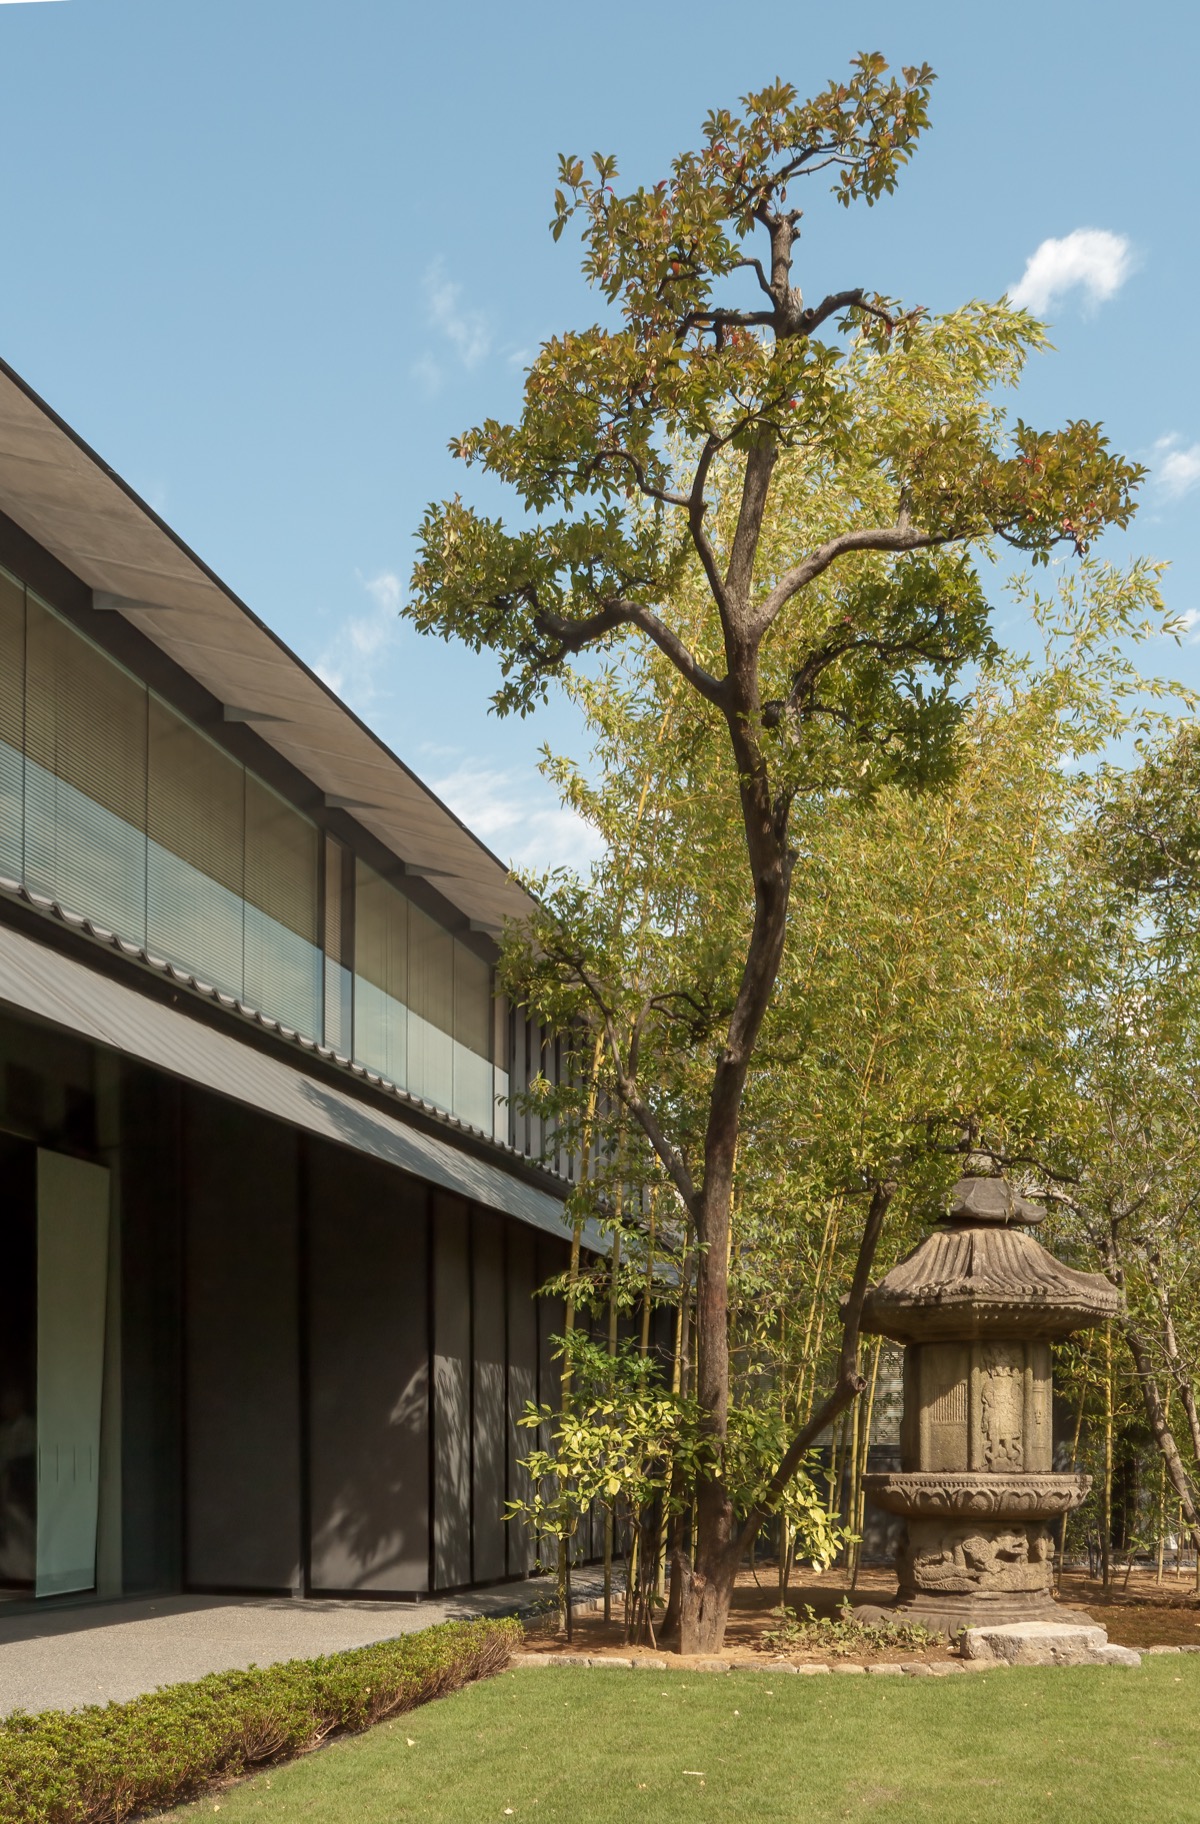
His Tokyo re-entry distilled the countryside lessons for the city’s most fashionable district. The museum presents a long, low, sheltering roof and routes every visitor down a bamboo-lined approach – a compression chamber that strips off the street before the art begins. The office describes the intent plainly: large glass openings “to merge the garden, building and artwork,” a “respite from the hustle and bustle of the city.”5 The building’s job is transition, not presence. You remember the walk, the eaves, the garden; the architecture has already gotten out of the way.
SunnyHills Aoyama (2013): The Joint as the Building
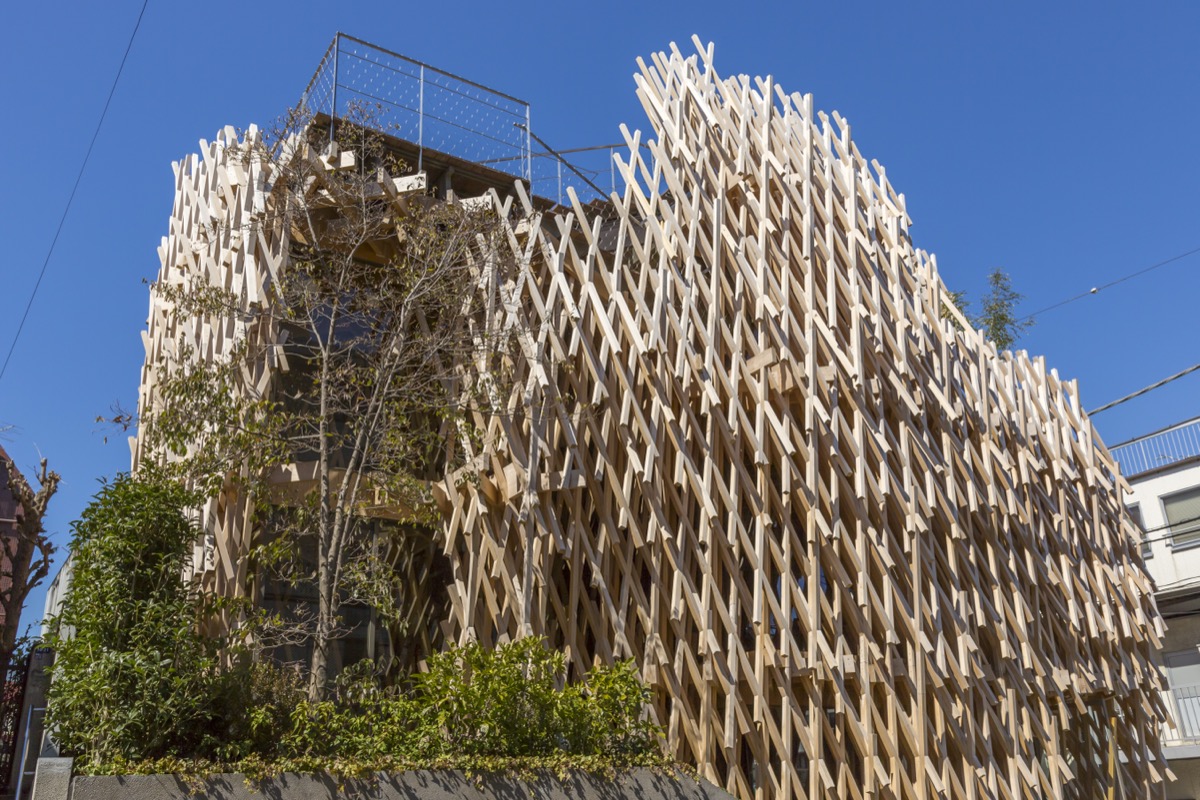
For a Taiwanese pineapple-cake shop, Kuma wrapped a small Tokyo lot in a three-dimensional basket of timber assembled with jigoku-gumi – “hell joinery,” a traditional interlocking lattice, extended here into three dimensions so that members only 60mm square carry the structure. The office’s stated ambition was “soft warm human space that feels like a forest or cloud.”4 The photograph everyone takes is the answer to a question most architecture never asks: what if the detail were the building? There is no facade applied to a structure; the joinery is structure, enclosure, ornament, and brand at once.
Japan National Stadium (2019): Losing at Full Scale
The Olympic stadium is the philosophy under maximum load. Kuma’s team, in joint venture with Taisei and Azusa Sekkei, kept the profile low, layered the perimeter into deep horizontal eaves recalling a pagoda’s, and lined their undersides with small-section louvers cut down from Japan’s standard 105mm-square lumber, the wood sourced from all 47 prefectures.6 He points to the five-story pagoda at Horyuji, whose rafters “were originally designed a little longer than they needed to be,” as the direct precedent for the deep eaves, and frames the whole project as a generational turn: “We are no longer in an age of ‘scrap and build’, and need to move away from our reliance on concrete and steel.”6 Even the homage is characteristic – he worked to fold “the essence of Tange’s arches” into the roofline of a building that otherwise refuses everything Tange’s monument stood for.6
The Method
Kuma’s method is easiest to see as three refusals. He refuses the object: his book Anti-Object argues against architecture “condemned to stand out” from its surroundings, proposing buildings experienced as environment rather than sculpture.2 He refuses the big element: his structures are aggregations of small units – narrow cedar louvers, 60mm lattice members, stone slats, tile screens – because small pieces can be handled by a craftsman, repaired locally, and read at human scale. And he refuses the universal: each project starts from what the place already makes, which is why the same architect produces cedar in Yusuhara and local larch, stone, or washi elsewhere.
The aggregation move is the deepest one. A monolith has one failure mode and one author. A lattice of small members distributes load, labor, and meaning – it can be built by many hands and lose a piece without losing the whole. “Particles,” he calls them. The building becomes something closer to a fabric than a statue.
Influence Chain
Who Shaped Him
Kenzo Tange’s Yoyogi Gymnasium – the recruiting sergeant and the lifelong counterargument. It made a ten-year-old want the job; the mature Kuma answers its concrete heroism with cedar humility, then quietly bows to its arches at his own stadium.68 (Formative provocation)
The bubble’s collapse – the involuntary mentor. A decade in the countryside taught him craft collaboration, modest budgets, and material locality; makeru kenchiku is that decade written up as doctrine.8 (Formative experience)
Who He Shaped
The mass-timber generation. Kuma made wood credible at scales concrete had monopolized – a national stadium in cedar rewrites what “serious” structure means, and the global wave of timber towers and lattice pavilions argues in his vocabulary.
Architecture as regional economics. The Yusuhara model – one town, decades, local materials and hands – has become a template for rural revitalization far beyond Japan.7
The Throughline
Kuma and Peter Zumthor are this series’ matched pair – the same materials-first generation, opposite verbs: Kuma dissolves the building into particles, Zumthor condenses it into presence. Within Japan, Kuma is the precise inverse of Tadao Ando: Ando perfects the monolith, casting silence in concrete; Kuma dissolves the monolith into particles of wood. Wang Shu is his closest kin – both build from material memory and craft against the generic city – but Wang salvages the past’s rubble while Kuma extends its joinery. And the sensibility underneath connects him to Kenya Hara’s emptiness and Naoto Fukasawa’s dissolving-into-behavior: the shared Japanese conviction that the strongest design is the one you almost do not notice. (Series bridge)
What I Take From This
Makeru kenchiku is the best architecture-to-software translation in this series. The frameworks I trust are losing frameworks: they defer to the problem, expose small composable parts, and disappear from the finished work – while the winning frameworks demand the application be about them. Kuma’s particles are a dependency philosophy: many small members, standard sizes, locally repairable, no piece too big to replace. That is how I want every system I ship to be built. And the M2-to-stadium arc is the career lesson I keep relearning: the loud clever thing gets attention and ages badly; the decade of small, unglamorous, close-to-the-craft work is what compounds into something a country trusts you with.
FAQ
What is Kengo Kuma’s design philosophy?
He calls it makeru kenchiku – “losing architecture” or the architecture of defeat: buildings should defer to their site, their materials, and the people who use them rather than stand out as objects. His stated ultimate aim is to “erase” architecture, and his practice describes its mission as opening “new relationships between nature, technology, and human beings.”12 In practice this means small-section local wood, traditional joinery extended by modern engineering, and forms that dissolve into landscape.
What are Kengo Kuma’s most famous buildings?
The Japan National Stadium in Tokyo (2019), SunnyHills at Minami-Aoyama (2013), the Nezu Museum (2009), the Yusuhara ensemble on Shikoku (the Kumo-no-Ue hotel, town hall, wooden bridge museum, and library, 1994–2018), the Asakusa Culture and Tourism Center, and V&A Dundee in Scotland (2018).4567
Why did Kengo Kuma use wood from all 47 prefectures in the National Stadium?
The stadium’s layered eaves are lined with small-section louvers cut down from Japan’s most common lumber size, the 105mm square, sourced from every prefecture in the country.6 The gesture makes the national stadium literally national, ties an Olympic monument to Japan’s forestry economy, and states his generational argument in material form: “We are no longer in an age of ‘scrap and build’, and need to move away from our reliance on concrete and steel.”6
What is the M2 building and why does it matter?
M2 (1991) was Kuma’s early Tokyo showroom for Mazda: a deliberately chaotic postmodern collage crowned by a giant Ionic column, built at the bubble economy’s peak.3 When the bubble burst, the building’s notoriety cost him Tokyo work for roughly a decade – an exile to the countryside that produced his craft-first, wood-first mature philosophy. He kept it in his portfolio as the argument he had to lose to find it.8
-
Kengo Kuma and Associates, Kengo Kuma biography – born 1954; visiting scholar, Columbia University, 1985–86; founded Kengo Kuma & Associates 1990; professorships at Keio and the University of Tokyo (2009–2020, now honorary); the practice “proposes architecture that opens up new relationships between nature, technology, and human beings.” ↩↩↩
-
Kengo Kuma, Anti-Object: The Dissolution and Disintegration of Architecture (AA Publications, 2008) and Architecture of Defeat (Routledge, 2019; originally Makeru Kenchiku, Iwanami Shoten, 2004). The “erase architecture” aim appears in Kengo Kuma: Selected Works (Princeton Architectural Press, 2005, ed. Botond Bognar), where Kuma writes that his ultimate aim is to “erase” architecture. ↩↩↩↩
-
Kengo Kuma and Associates, M2 project page – the 1991 design laboratory for an automobile manufacturer on Tokyo Ring Road 8, “a chaotic mix of fragments made using various architectural styles, materials and scales.” ↩↩
-
Kengo Kuma and Associates, SunnyHills at Minami-Aoyama project page – the jigoku-gumi traditional joint system extended into a 3D structure, member sections reduced to 60mm, “soft warm human space that feels like a forest or cloud” (2013). ↩↩
-
Kengo Kuma and Associates, Nezu Museum project page – the 2009 rebuild: bamboo-lined approach, roof designed to blend interior with garden, glass openings “to merge the garden, building and artwork,” “a respite from the hustle and bustle of the city.” ↩↩
-
The University of Tokyo, “Designing the National Stadium, making use of wood and natural breezes” – Kuma interview: the Horyuji five-story pagoda’s extended rafters as precedent for the eaves; cedar sourced from all 47 prefectures; “We are no longer in an age of ‘scrap and build’, and need to move away from our reliance on concrete and steel”; incorporating “the essence of Tange’s arches.” The louver stock – Japan’s standard 105mm-square cedar, cut down into small sections – is described on the office’s Japan National Stadium project page. ↩↩↩↩↩↩↩↩
-
Japan National Tourism Organization, Kengo Kuma’s Works in Yusuhara Town – the ensemble: Kumo-no-Ue hotel and restaurant, town hall, Machi-no-Eki market with its thatched facade, the Wooden Bridge Museum, and the Kumo-no-Ue-no-Toshokan community library. ↩↩↩
-
Kengo Kuma, My Life as an Architect in Tokyo (Thames & Hudson, 2021) – the Yoyogi Gymnasium origin story at age ten, the M2 aftermath, and the 1990s decade of countryside work following the bubble’s collapse. ↩↩↩↩↩
-
Photographs: Japan National Stadium by Arne Müseler (CC BY-SA 3.0 DE); Kengo Kuma portrait by the Strelka Institute (CC BY 2.0); Kumo-no-Ue community library interior by Asset utilitist (CC0); SunnyHills at Minami-Aoyama by superidoljp (CC BY-SA 2.0); Nezu Museum garden by Ermell (CC BY-SA 4.0). All via Wikimedia Commons. ↩