Philosophie du design : Peter Zumthor, l'atmosphère comme matériau

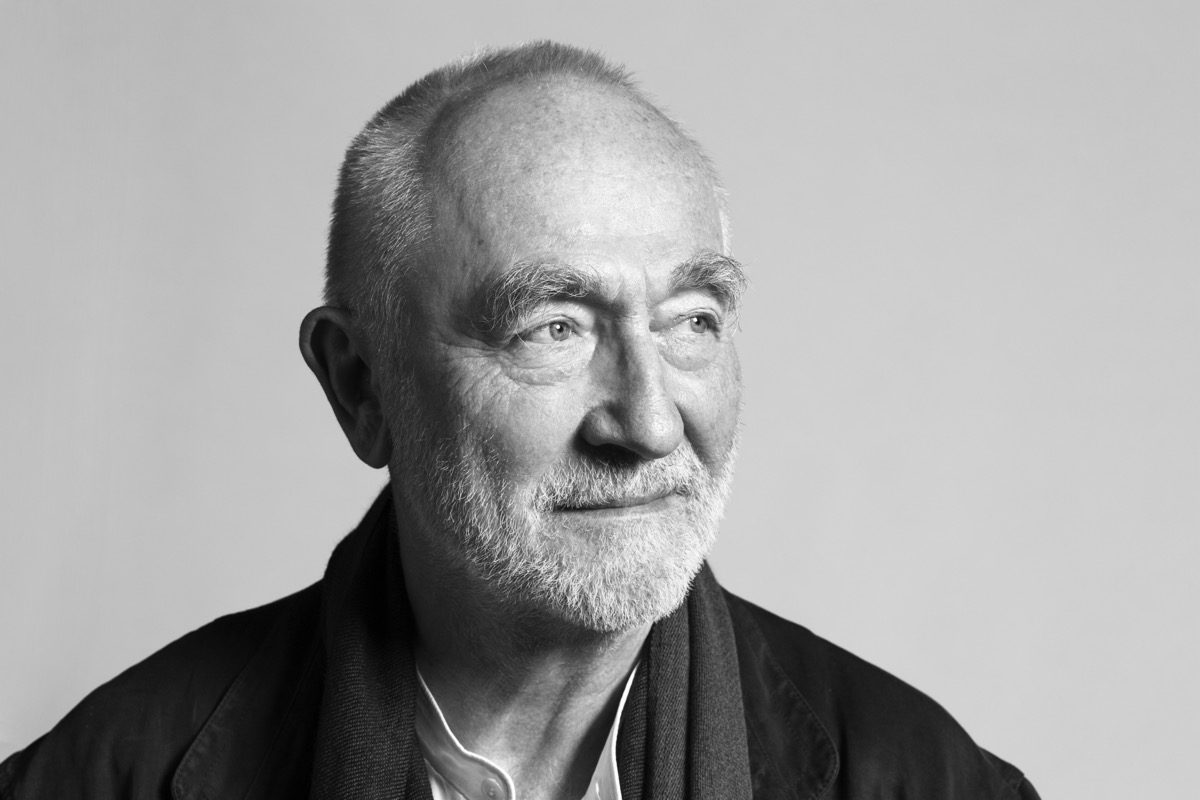
Le principe
« En ramenant l’architecture à ses éléments les plus dépouillés et pourtant les plus somptueux, il a réaffirmé la place indispensable de l’architecture dans un monde fragile. » – Jury du prix Pritzker, 20091
La formule du jury abrite une contradiction délibérée : les plus dépouillés et pourtant les plus somptueux. Les bâtiments de Zumthor sont austères par la forme – une boîte de verre, une dalle de pierre, une tour de béton dans un champ – et bouleversants par l’expérience. Cette inversion, c’est toute la philosophie. Là où la plupart des architectures misent sur ce qu’une photographie peut restituer, Zumthor mise sur tout ce qu’elle ne peut pas : la température d’une pièce, le son qu’un sol renvoie à un pas, l’odeur de la pierre chaude, le poids exact d’une porte. Il a donné son nom à cette approche dans son livre Atmospheres, et son unique critère de réussite en une phrase : « Pour moi, une architecture de qualité, c’est quand un bâtiment parvient à m’émouvoir. »3
En annonçant le prix, Thomas J. Pritzker, président de la Hyatt Foundation, a formulé la même idée de façon structurelle : « Tous les bâtiments de Peter Zumthor ont une présence forte et intemporelle. »7 La présence est le produit. Tout le reste n’est qu’un moyen.
Contexte
Zumthor est né à Bâle en 1943, fils d’un ébéniste, et sa biographie ne quitte jamais vraiment l’atelier. Il a appris le métier de son père de 1958 à 1962, a étudié à la Kunstgewerbeschule de Bâle puis au Pratt Institute de New York, et a accepté en 1967 un poste qui est discrètement devenu sa seconde éducation : consultant en construction et en aménagement, et analyste architectural pour le service de préservation des monuments du canton des Grisons.2 Une décennie passée à relever et à restaurer de vieux bâtiments alpins lui a appris ce que les écoles enseignent rarement – comment les matériaux vieillissent, comment la construction porte une culture, ce que l’on ressent devant une structure après deux cents ans d’usage.
En 1979, il a ouvert son propre cabinet à Haldenstein, un village des montagnes grisonnes, et a pris la décision qui gouverne tout le reste : rester petit. La biographie du Pritzker fait état d’une agence d’une quinzaine de personnes.2 Petit n’est pas une limite ; c’est l’instrument. Une agence de quinze personnes ne peut pas courir après le volume : elle sélectionne donc férocement, consacre des années à chaque projet et garde les mains du fondateur sur chaque détail. Le fils de l’ébéniste a bâti une pratique en forme d’atelier, et elle produit des bâtiments au rythme d’un atelier – rarement, délibérément, et finis jusqu’au fil du bois.
L’œuvre
Therme Vals (1996) : se baigner à l’intérieur d’une montagne
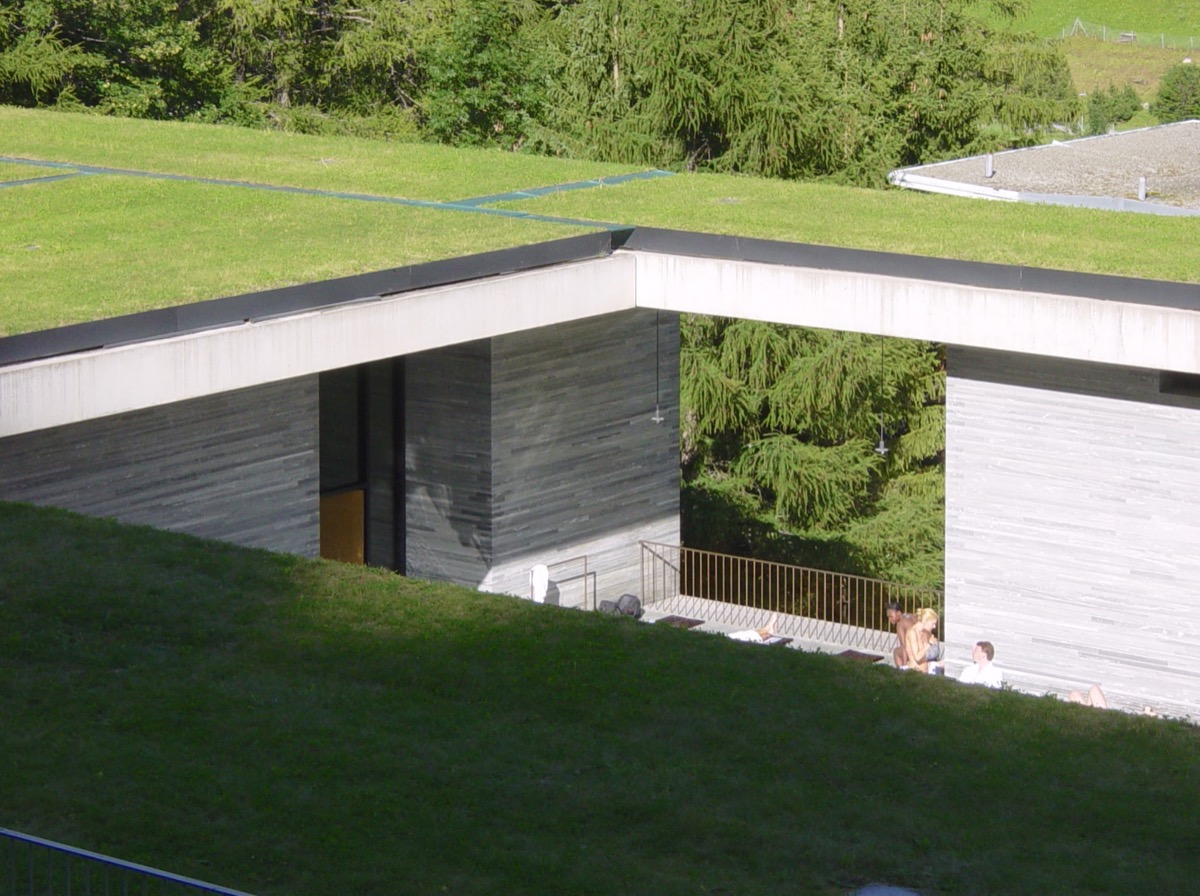
Les bains thermaux qui dominent le village de Vals sont empilés dans la quartzite de la vallée elle-même, couche fine après couche fine, coiffés d’herbe pour que le bâtiment se lise comme un relief vu d’en haut. À l’intérieur, Zumthor a composé une séquence de bassins et de chambres de pierre accordées comme des instruments : températures changeantes, lumières changeantes, son étouffé ici et résonant là. C’est une architecture que l’on éprouve autant avec la peau qu’avec les yeux – et elle a fait d’un village alpin reculé un lieu de pèlerinage pour des gens qui n’avaient jamais voyagé auparavant pour aller voir de la plomberie.
Kunsthaus Bregenz (1997) : une lanterne pour l’art
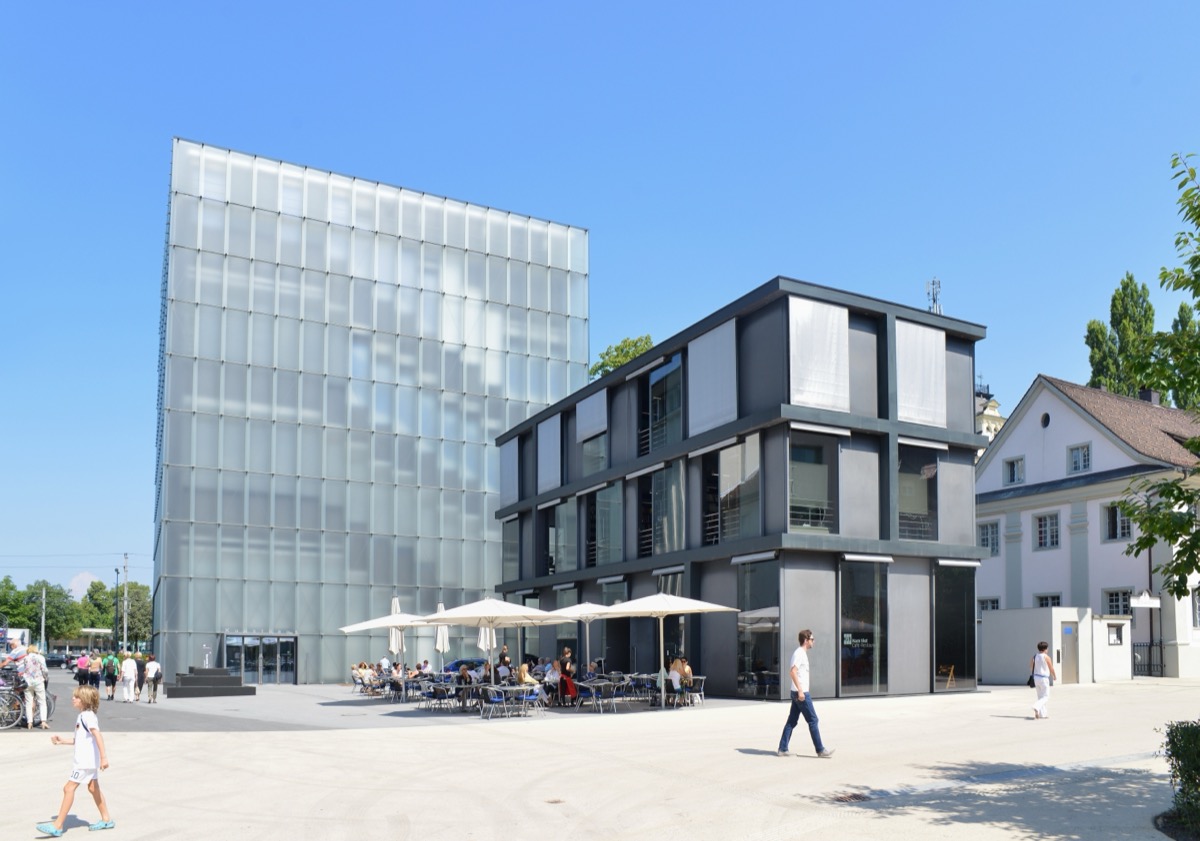
Le musée d’art au bord du lac de Constance est un cube de bardeaux de verre dépoli qui retiennent la lumière du bâtiment comme de la glace givrée. Le jour entre par la façade, est capté dans des plénums au-dessus de chaque salle et arrive dans les pièces sous la forme d’une lueur égale et sans source ; les murs et les sols de béton font le travail structurel, en silence. Depuis la place, c’est une lanterne qui enregistre le temps qu’il fait ; à l’intérieur, c’est la machine à lumière naturelle la plus disciplinée de l’architecture muséale contemporaine. Une seule idée matérielle, poussée jusqu’au bout.
Chapelle de campagne Bruder Klaus (2007) : construite par le feu
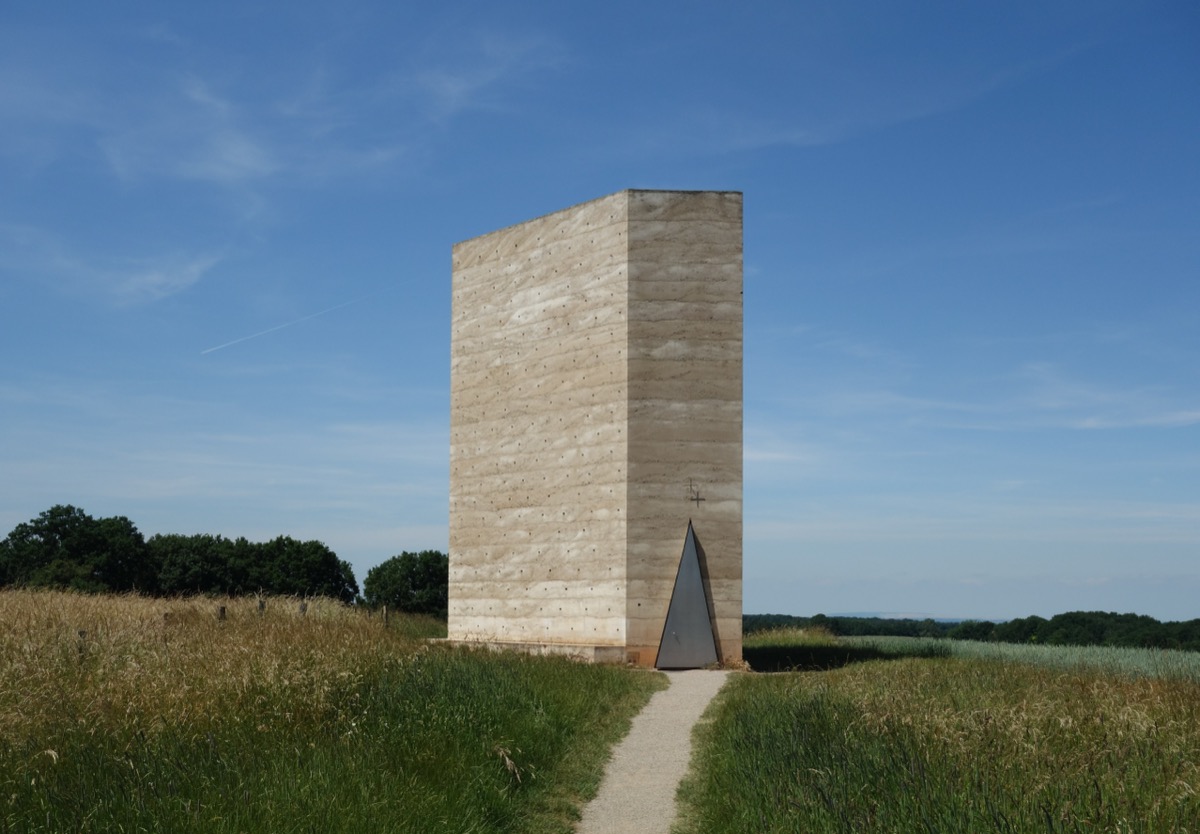
Une famille d’agriculteurs et ses voisins voulaient une chapelle dédiée à leur saint patron dans un champ près de Wachendorf, et Zumthor leur a donné une méthode de construction aussi liturgique que le résultat. Cent douze troncs d’épicéa ont été dressés en une tente inclinée ; du béton a été damé autour d’eux à la main, en vingt-quatre couches environ, une levée à la fois ; puis un feu lent et contrôlé a été entretenu à l’intérieur jusqu’à ce que les troncs se carbonisent et se détachent, laissant une cavité noircie et cannelée sous un oculus ouvert.4 Ce sont des agriculteurs du lieu qui ont damé le béton. Les murs consignent le travail en bandes visibles ; l’intérieur consigne le feu ; le toit ouvert laisse entrer la pluie, qui forme une flaque au sol et réfléchit le ciel. C’est peut-être le petit bâtiment le plus émouvant de ce siècle, et rien de tout cela ne se comprend depuis une photographie de son extérieur – ce qui est précisément l’argument.
Kolumba (2007) : un musée poussé sur des ruines
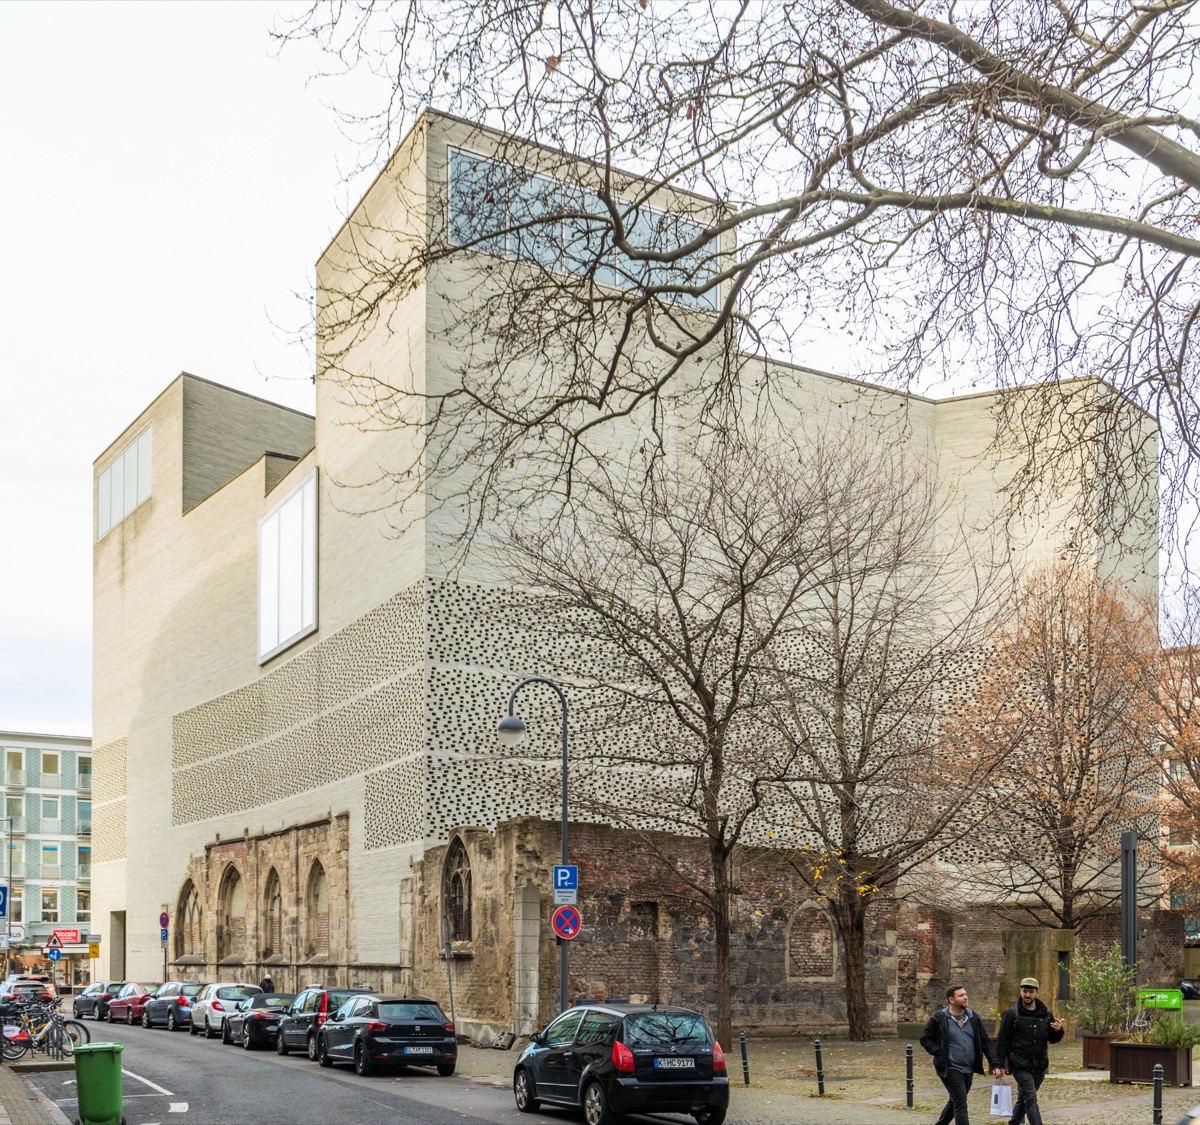
Pour l’archidiocèse de Cologne, Zumthor a fait naître un musée directement des restes bombardés de l’église gothique de St. Kolumba. Ses briques grises, longues et minces, prolongent vers le haut les pierres médiévales, et là où le mur neuf passe au-dessus de la ruine ancienne, la maçonnerie s’ouvre en une résille perforée qui laisse entrer la lumière filtrée et l’air extérieur dans la haute halle qui surplombe les fouilles. C’est la préservation comme continuation plutôt que comme vitrine : la ruine n’est pas exposée, on construit dessus, et la couture entre l’église médiévale et 2007 est un seul mur qui se lit comme des cernes d’arbre.65
La méthode
La méthode de Zumthor, c’est la patience devenue procédure. Les projets s’étirent sur des années parce que l’agence travaille comme son père travaillait le bois : maquettes à l’échelle 1, matériaux éprouvés dans la main, détails redessinés jusqu’à disparaître dans l’évidence. Atmospheres expose sa liste de contrôle et elle ne ressemble à rien d’autre dans la théorie architecturale – le son d’un espace, la température d’un espace, les objets environnants, la tension entre intérieur et extérieur, les degrés d’intimité, la lumière sur les choses.3 Ce ne sont pas des ajouts poétiques après coup ; c’est son cahier des charges. Il conçoit d’après lui comme un ingénieur conçoit d’après une charge.
L’autre moitié de la méthode est le refus. Une petite agence dans un village de montagne, sélective sur ses clients, sereine à l’idée de laisser passer des années entre deux bâtiments : c’est une décision d’offre. La rareté n’est pas l’argument marketing ; c’est la contrainte de fabrication qu’exige réellement la qualité à cette résolution.
Chaîne d’influence
Ceux qui l’ont formé
L’atelier d’Oscar Zumthor – l’exigence de l’artisanat. Un apprentissage d’ébéniste a fixé la résolution à laquelle il inspecte le monde : l’assemblage, la surface, l’ajustement.2 (Formation initiale)
Les années de préservation dans les Grisons – les bâtiments anciens comme professeurs. Une décennie passée à analyser et à restaurer des structures alpines historiques lui a donné une connaissance pratique de la façon dont les matériaux vivent dans le temps, et la conviction que les bâtiments portent la culture dans leur construction.2 (Expérience formatrice)
Ceux qu’il a influencés
Le tournant de l’atmosphère. Atmospheres et Thinking Architecture ont fait des qualités ressenties de l’espace – son, température, présence – un vocabulaire de conception respectable pour toute une génération d’architectes lassés du travail centré sur l’image.3
L’architecture lente. Le modèle de Haldenstein – petite agence, peu de projets, des années de mise au point, collaboration avec les artisans – est devenu le contre-exemple opposé au système des studios mondialisés, la preuve qu’une pratique peut rester de la taille d’un atelier et produire malgré tout des bâtiments qui définissent une époque.
Le fil conducteur
Zumthor et Kengo Kuma forment la paire assortie de cette série : même génération, même conviction matérielle d’abord, verbes opposés. Kuma dissout le bâtiment – particules, résilles, une architecture qui s’efface devant ce qui l’entoure. Zumthor le condense – masse, atmosphère, une présence que l’on sent sous ses pieds. Tous deux rejettent l’objet-image ; l’un lui échappe en disparaissant, l’autre en pesant plus lourd que lui. Tadao Ando se tient tout près, coulant le silence dans le béton, mais le matériau d’Ando est la lumière là où celui de Zumthor est la chaleur. Et la lignée artisanale remonte, à travers cette série, jusqu’à Dieter Rams : moins, mais mieux – sauf que Zumthor dépense ce « mieux » sur des qualités qu’aucune fiche technique ne peut contenir. (Lien de série)
Ce que j’en retiens
Atmospheres est le meilleur cahier des charges que je connaisse pour les parties du logiciel que personne ne met par écrit. Ce que l’on ressent d’une application – le poids d’une animation, le son d’un clavier, la latence comme température – c’est la liste de contrôle de Zumthor traduite à l’écran, et c’est de l’ingénierie, pas de la garniture. Le feu de Bruder Klaus est la leçon de processus : certaines qualités ne peuvent être produites que par une méthode que l’on ne peut pas presser, et la méthode laisse ses marques dans le produit – comme une base de code construite lentement par une petite équipe se lit autrement qu’une base assemblée vite par une grande. Et le refus de Haldenstein est la leçon de dimensionnement sur laquelle je reviens le plus souvent : rester petit n’est pas échouer à passer à l’échelle. C’est choisir la résolution à laquelle on entend travailler, et la protéger.
FAQ
Quelle est la philosophie de design de Peter Zumthor ?
L’atmosphère comme substance de l’architecture. Zumthor conçoit pour les qualités ressenties d’un espace – son, température, présence matérielle, lumière, intimité – et juge le résultat à un seul critère : « Pour moi, une architecture de qualité, c’est quand un bâtiment parvient à m’émouvoir. »3 Le jury du Pritzker a résumé cette production comme une œuvre « concentrée, sans compromis et exceptionnellement déterminée »,1 et Thomas J. Pritzker, en annonçant la récompense, a ajouté que tous ses bâtiments partagent « une présence forte et intemporelle ».7
Quels sont les bâtiments les plus célèbres de Peter Zumthor ?
Les Therme Vals en Suisse (1996), le Kunsthaus Bregenz en Autriche (1997), la chapelle de campagne Bruder Klaus en Allemagne (2007), le musée Kolumba à Cologne (2007) et la chapelle Saint-Benoît à Sumvitg (1988). La liste est courte à dessein : il dirige une petite agence et consacre des années à chaque projet.2
Comment la chapelle de campagne Bruder Klaus a-t-elle été construite ?
Cent douze troncs d’épicéa ont été appuyés les uns contre les autres en un noyau en forme de tente, et du béton a été damé autour d’eux à la main en vingt-quatre couches environ, en grande partie par des agriculteurs du lieu. Un feu lent et contrôlé a ensuite brûlé à l’intérieur jusqu’à ce que les troncs carbonisés puissent être retirés, laissant un intérieur noirci et cannelé sous un oculus ouvert sur le ciel et la pluie.4 La méthode de construction est le sens même de l’ouvrage : le travail, le feu et les intempéries se lisent tous dans la chapelle achevée.
Pourquoi Peter Zumthor a-t-il reçu le prix Pritzker ?
Le jury de 2009 a cité une œuvre « concentrée, sans compromis et exceptionnellement déterminée », le félicitant d’avoir « ramené l’architecture à ses éléments les plus dépouillés et pourtant les plus somptueux » et d’avoir ainsi réaffirmé « la place indispensable de l’architecture dans un monde fragile ».1 La récompense a distingué un corpus restreint d’une intensité inhabituelle – une carrière consacrée à la présence plutôt qu’au volume de production.
-
Prix Pritzker d’architecture, Citation du jury : Peter Zumthor (2009) – « un maître architecte admiré par ses confrères du monde entier pour une œuvre concentrée, sans compromis et exceptionnellement déterminée » ; « En ramenant l’architecture à ses éléments les plus dépouillés et pourtant les plus somptueux, il a réaffirmé la place indispensable de l’architecture dans un monde fragile. » ↩↩↩
-
Prix Pritzker d’architecture, Biographie : Peter Zumthor – né en 1943 à Bâle, fils d’un ébéniste ; apprentissage d’ébéniste de 1958 à 1962 ; études à la Kunstgewerbeschule de Bâle (1963–67) et au Pratt Institute ; à partir de 1967, consultant en construction et en aménagement et analyste architectural pour le service de préservation des monuments du canton des Grisons ; cabinet personnel à Haldenstein depuis 1979, avec une petite équipe d’une quinzaine de personnes. ↩↩↩↩↩
-
Peter Zumthor, Atmospheres: Architectural Environments, Surrounding Objects (Birkhäuser, 2006) – la liste de contrôle des atmosphères (le son d’un espace, la température d’un espace, les objets environnants, les degrés d’intimité, la lumière sur les choses) et « Pour moi, une architecture de qualité, c’est quand un bâtiment parvient à m’émouvoir. » Voir aussi Thinking Architecture (Birkhäuser, 1998 ; éditions augmentées 2006, 2010). ↩↩↩↩
-
ArchEyes, La chapelle de campagne Bruder Klaus de Peter Zumthor : béton damé et silence sacré – 112 troncs d’épicéa en coffrage incliné vers l’intérieur ; béton sec damé à la main en 24 levées environ ; le feu lent et contrôlé qui a carbonisé et libéré les troncs ; construction par des agriculteurs du lieu, la famille Scheidtweiler en commanditaires ; l’oculus ouvert. ↩↩
-
Photographies : portrait de Peter Zumthor par Brigitte Lacombe, via le service de presse du Kunsthaus Bregenz ; chapelle de campagne Bruder Klaus par Kenta Mabuchi (CC BY-SA 2.0) ; Therme Vals par Gunnar Klack (CC BY-SA 4.0) ; Kunsthaus Bregenz par Böhringer Friedrich (CC BY-SA 3.0 AT) ; musée Kolumba par Raimond Spekking (CC BY-SA 4.0), ces quatre dernières via Wikimedia Commons. ↩
-
Kolumba, Architecture – le musée d’art de l’archidiocèse de Cologne (concours 1997, première pierre 2003, achèvement 2007), bâti sur les ruines de l’église gothique de St. Kolumba et de la chapelle d’après-guerre « Madonna in the Ruins » de Böhm, la brique perforée de Zumthor enveloppant la halle des fouilles. ↩
-
Prix Pritzker d’architecture, Annonce : Peter Zumthor (2009) – Thomas J. Pritzker, président de la Hyatt Foundation, après avoir cité la citation du jury dans l’annonce de la récompense : « Tous les bâtiments de Peter Zumthor ont une présence forte et intemporelle. » ↩↩